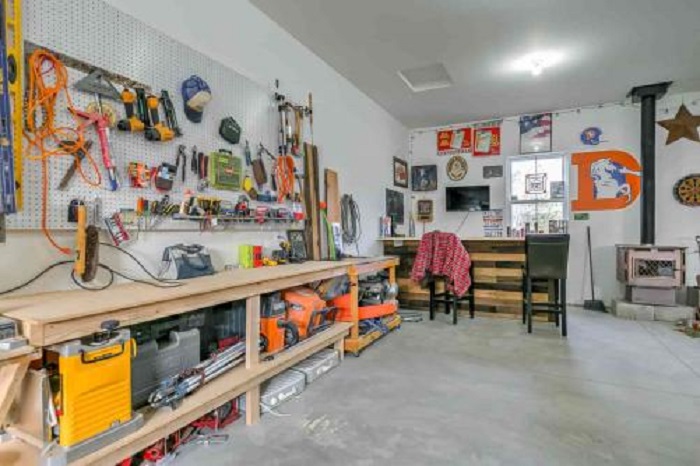
The garage is often one of the most underutilized assets in residential property. Frequently relegated to a dumping ground for seasonal storage, household overflow, or poorly parked vehicles, this versatile square footage holds immense potential. When properly planned, a garage can transform into a high-utility workshop—a dedicated space for woodworking, automotive repair, tinkering, or specialized crafting. However, turning a cluttered garage into an efficient workspace requires more than just mounting a pegboard and plugging in a bench grinder; it demands systematic spatial planning and ergonomic design.
The Complexities of Designing a Garage Workshop
Unlike standard interior living spaces, a garage workshop presents unique structural and operational challenges. It must accommodate heavy machinery, manage complex storage needs, maintain safety protocols, and often still preserve space for vehicle parking or home utility systems like water heaters and electrical panels.
Without careful pre-visualization, workshop setups quickly suffer from critical flaws:
- Inadequate Clearance: Miscalculating the sweep of a miter saw or the outfeed space for a table saw.
- Power Bottlenecks: Placing heavy machinery far from dedicated outlets, leading to hazardous extension cord webs.
- Inefficient Workflows: Forcing constant back-and-forth movement across the room to retrieve basic tools.
Using a dedicated garage workshop planner eliminates these spatial risks before purchasing equipment or building custom cabinetry. Virtual layout tools allow you to model tool clearances, map out storage zones, and optimize traffic patterns in a risk-free 3D environment.
Fundamental Principles for Workshop Layouts
A successful workshop balances spatial efficiency, safety, and operational workflow. Applying core industrial engineering principles to a home garage ensures a seamless working environment.
1. Workflow Triangulation and Zoning
Just as a kitchen relies on the “work triangle” between the sink, fridge, and stove, an effective workshop organizes tools around logical activity zones:
- Raw Material Storage: Positioned near the main garage door for easy unloading of lumber, sheet goods, or auto parts.
- Primary Processing Zone: The central work area featuring heavy machinery (e.g., table saws, planers, or engine hoists) with ample clearance on all sides.
- Assembly and Benchwork Zone: A clean, flat surface surrounded by frequently used hand tools and precision instruments.
- Finishing and Cleanup Station: A dedicated area for sanding, painting, or chemical storage, equipped with proper ventilation and safety gear.
2. Vertical and Mobile Storage Optimization
Floor space is the most valuable commodity in a workshop. Maximize utility by leveraging vertical surfaces and mobile equipment:
- French Cleat Systems: Modular wall-mounted racks that allow tool holders to be rearranged as your toolkit expands.
- Mobile Workbenches and Tool Carts: Equipping heavy machinery and cabinets with locking casters enables a flexible layout that can be cleared out when a vehicle needs to park inside.
- Overhead Racks: Utilizing the upper ceiling volume for long-term storage of bulky, lightweight items like ladders or seasonal gear.
Critical Infrastructure Requirements
A well-designed workshop plan extends beyond furniture placement; it incorporates vital utility and safety infrastructure into the initial blueprint.
- Electrical Infrastructure: Heavy power tools require dedicated circuits to prevent breaker trips. Mapping out high-draw stations early dictates where additional 120V or 240V outlets must be installed.
- Lighting Layering: Relying on a single overhead garage bulb creates harsh shadows and safety hazards. Incorporate high-lumen ambient LED strip lighting paired with direct task lighting over workbenches and machinery.
- Dust Collection and Ventilation: Woodworking creates fine particulate matter that ruins finishes and harms respiratory health. Designate space for a central dust collector or shop-vac network with short, efficient ducting runs.
A well-executed garage workshop is an investment in productivity, safety, and property value. By shifting from ad-hoc organizing to structured 3D spatial planning, you ensure that every square inch of your garage serves a clear purpose. Designing your workshop digitally beforehand empowers you to build a safe, highly functional, and organized environment tailored precisely to your creative projects.